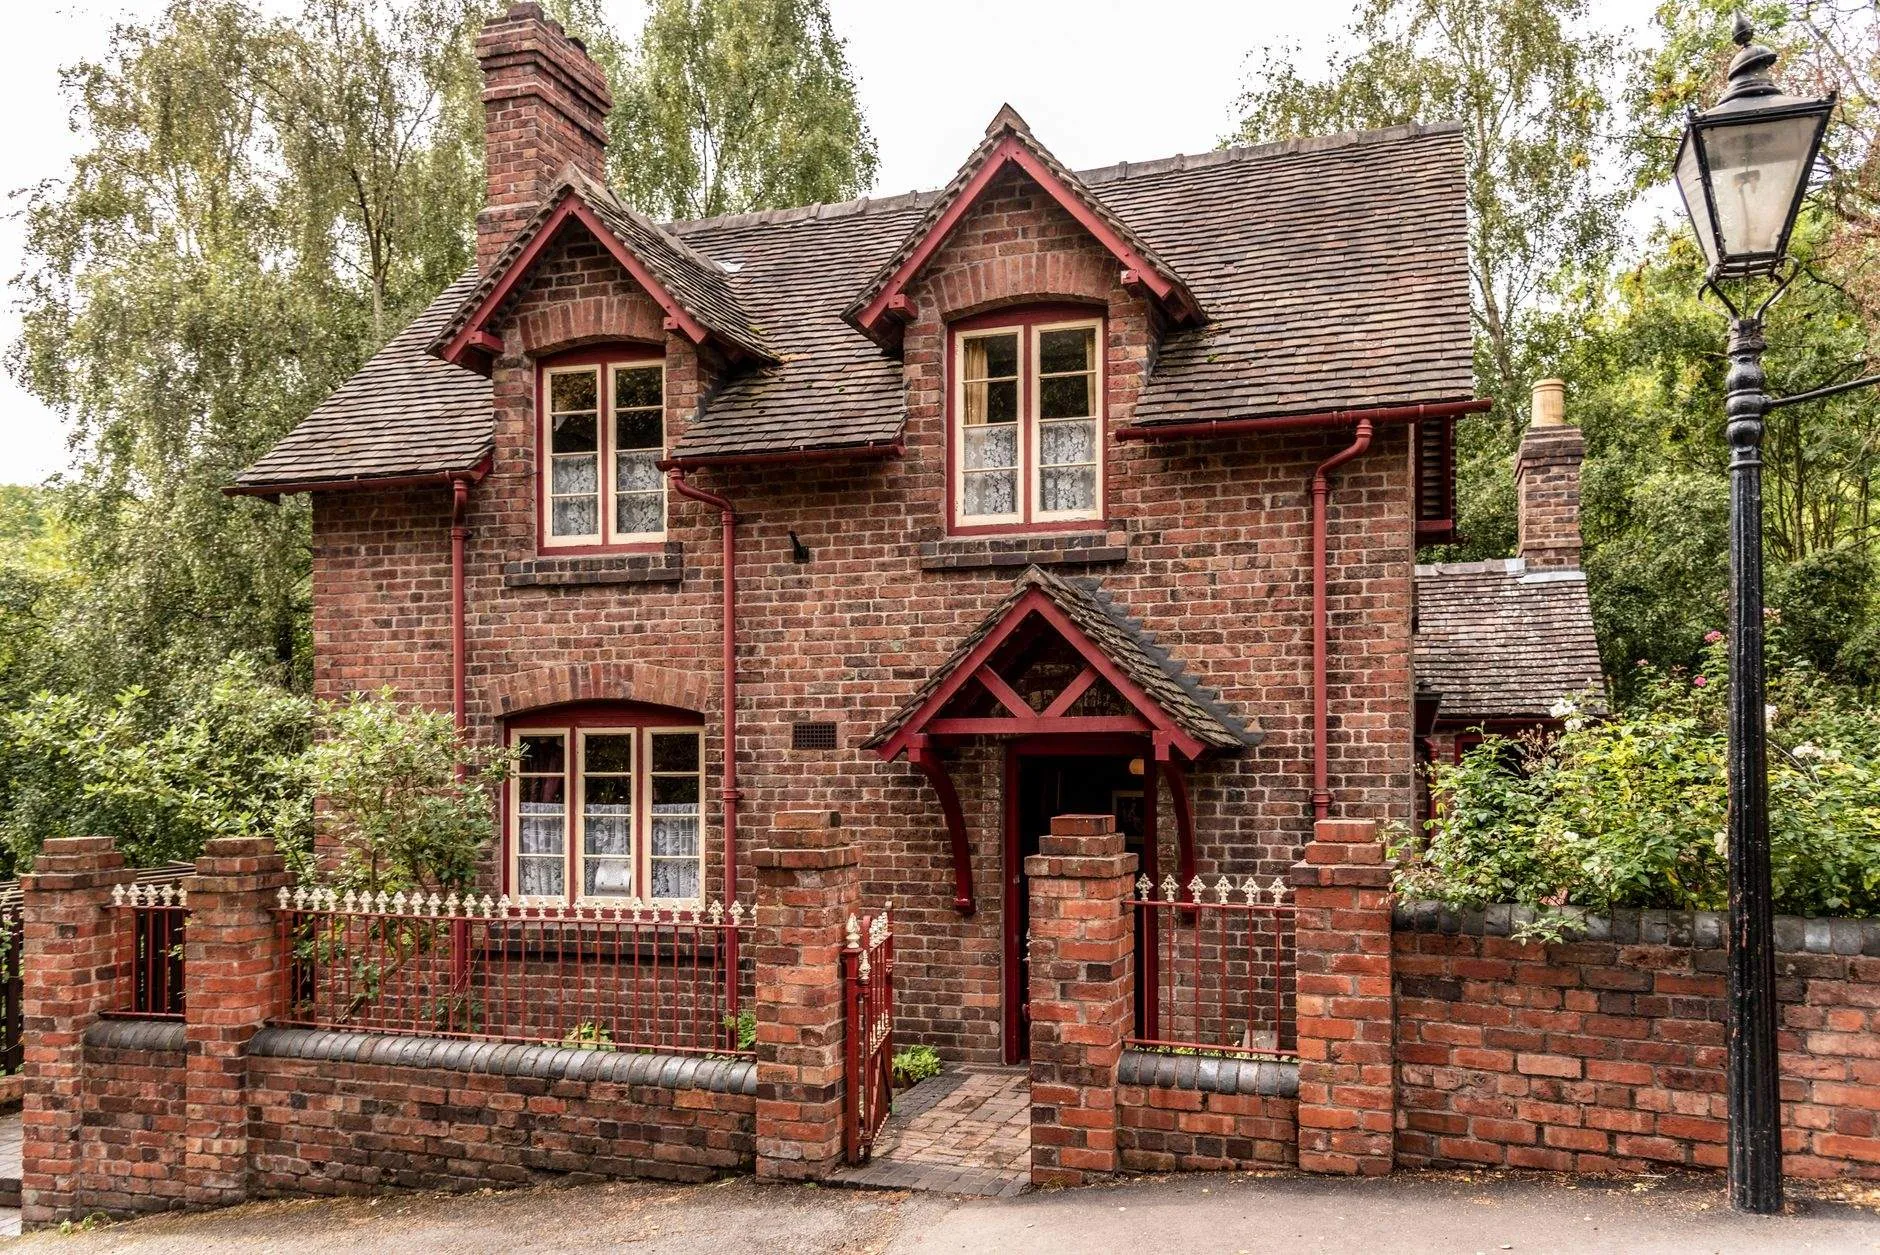
 For sale
 Guide price £640,000
Victorian gate lodge in its own garden
The Lodge, Ashcombe Lane
- 3 bed
- 2 bath
- 2 reception
- 1,340 sq ft
For sale · Detached house
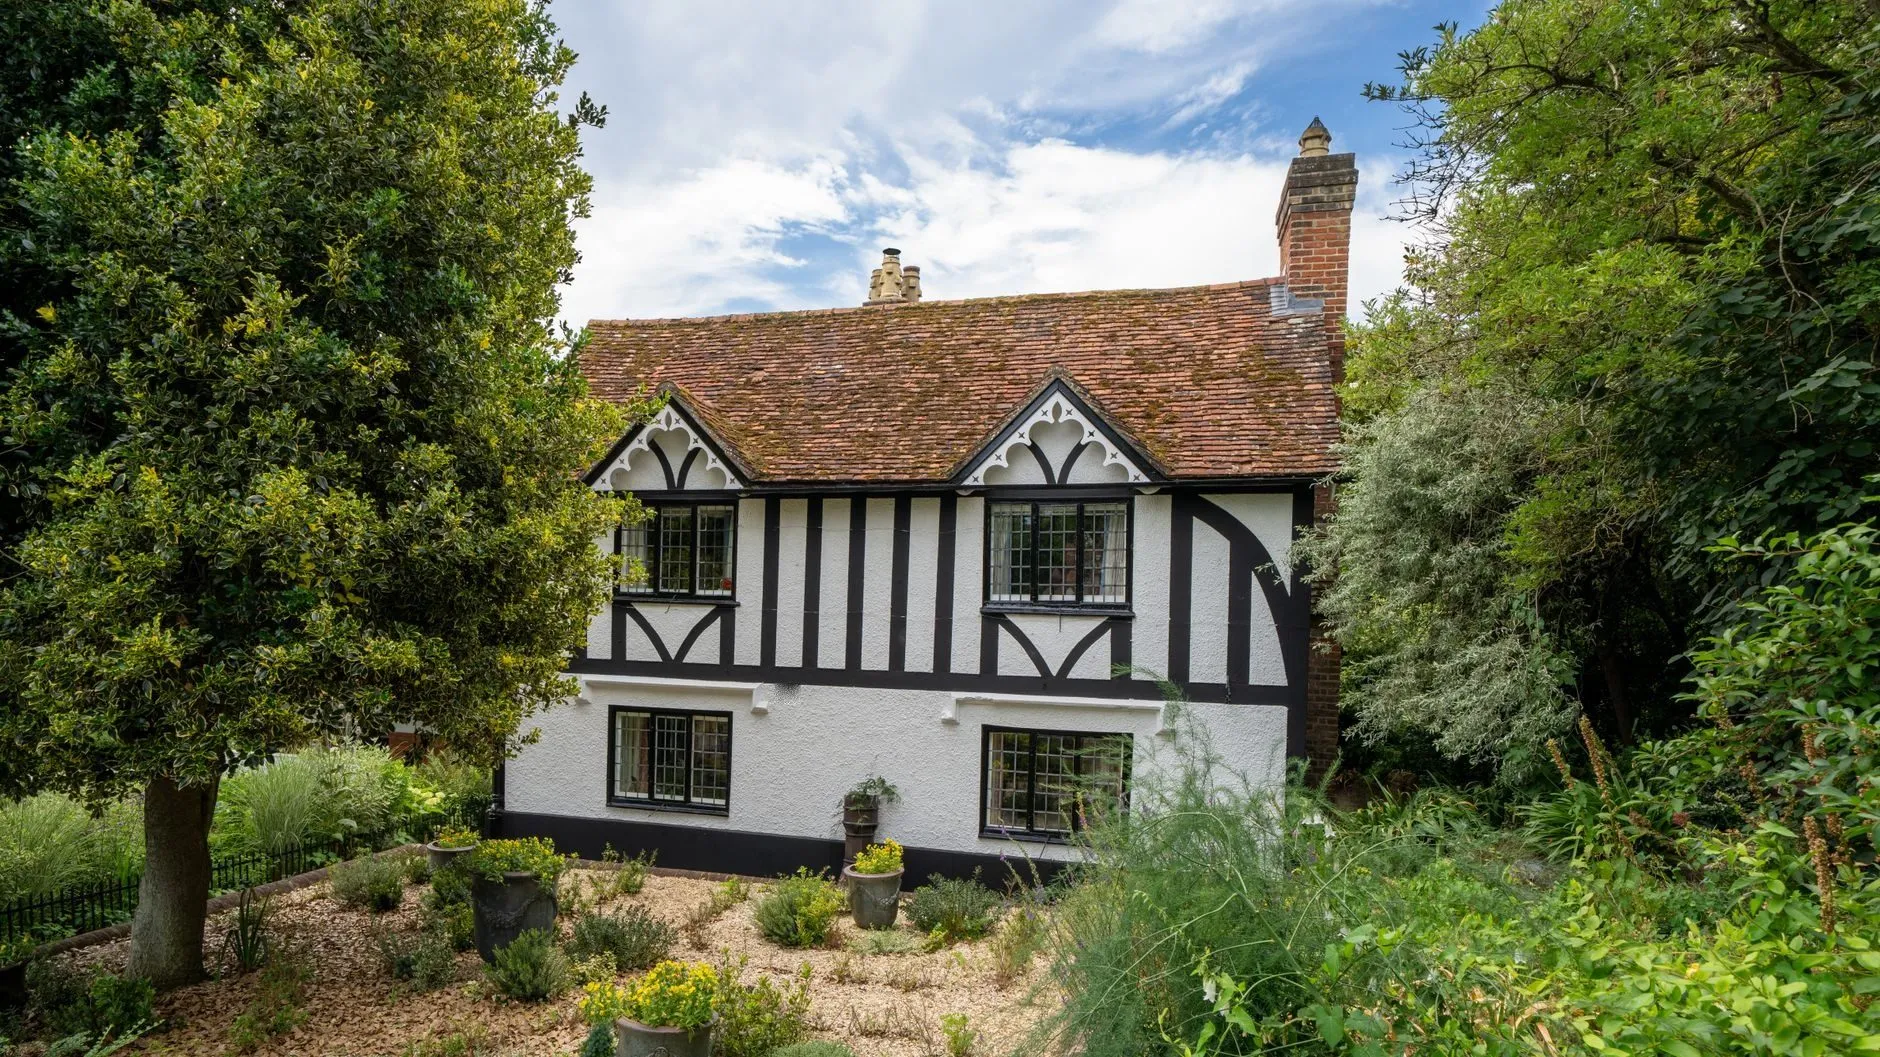
Wintersett Lane, Ashcombe
Offers over £895,000
Viewings seven days a week, shown by the person who valued this home.
Wintersett Lane climbs out of the valley on the Ashcombe side of the river, and this is one of the four houses built along it in 1926 for the mill’s managers. It has the black-and-white timbering and the decorated gables of its date, and the leaded casements are original.
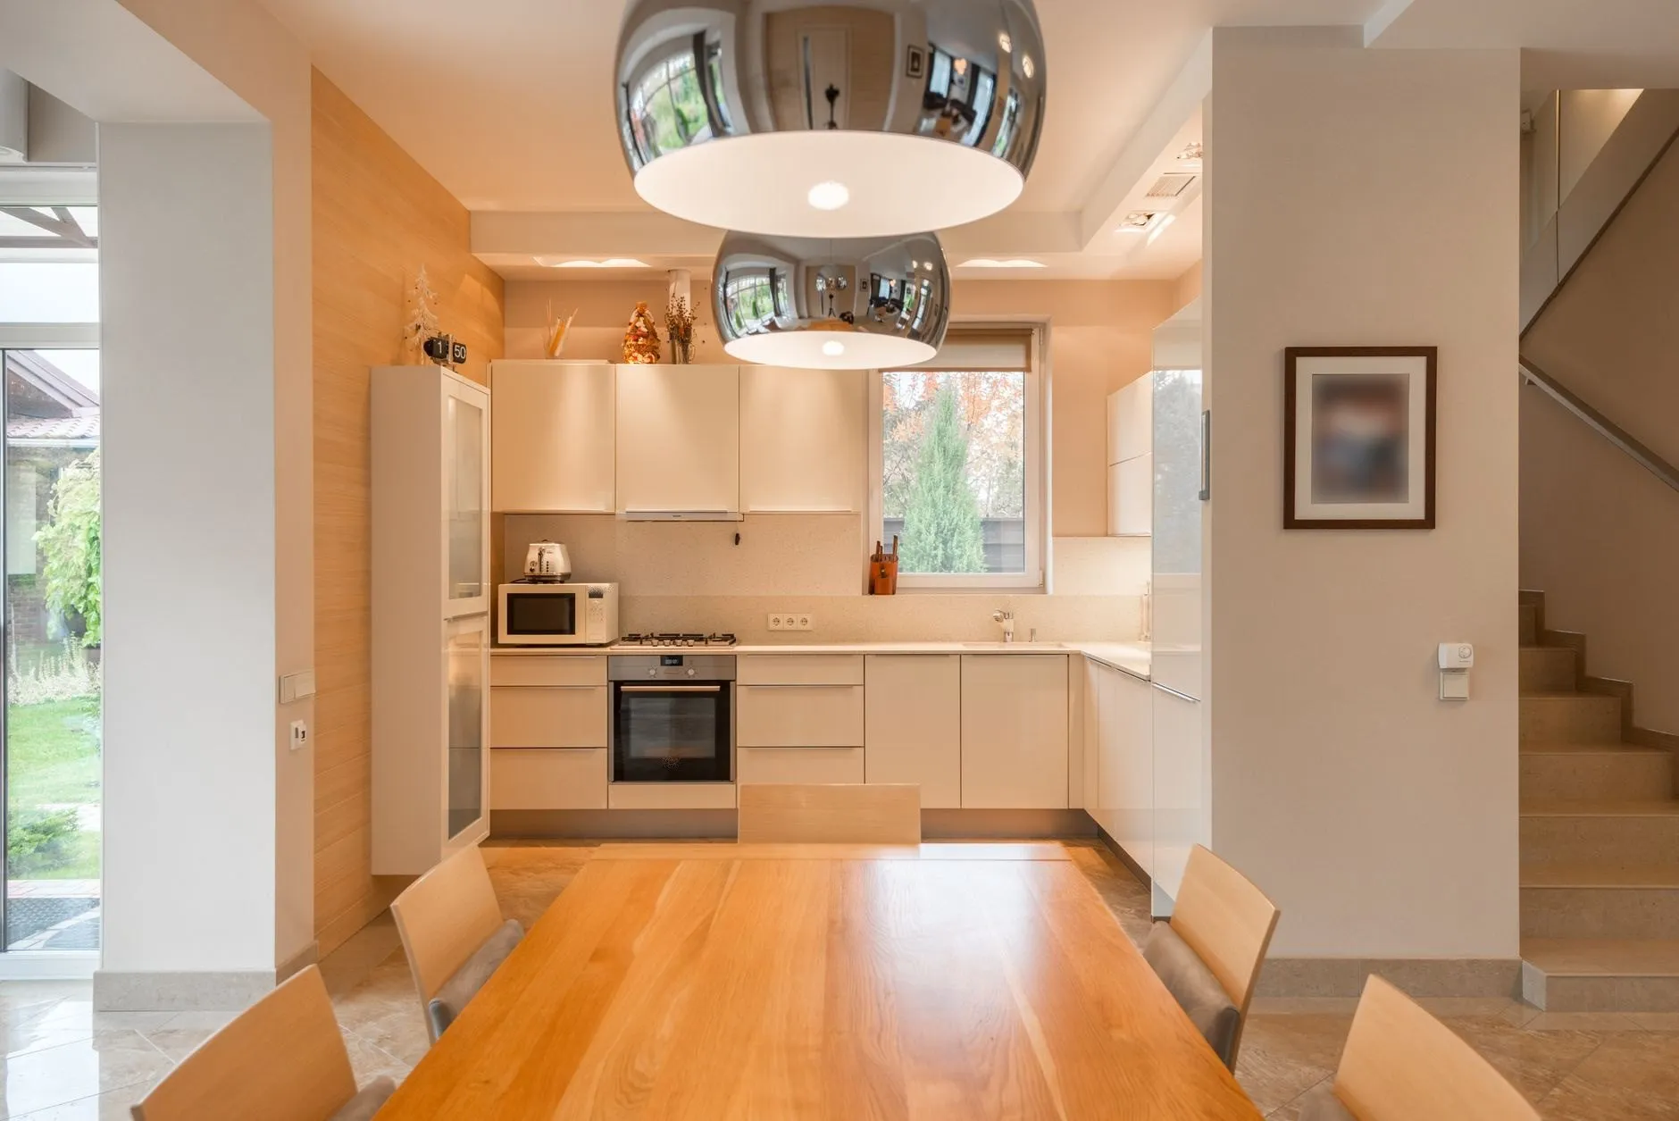
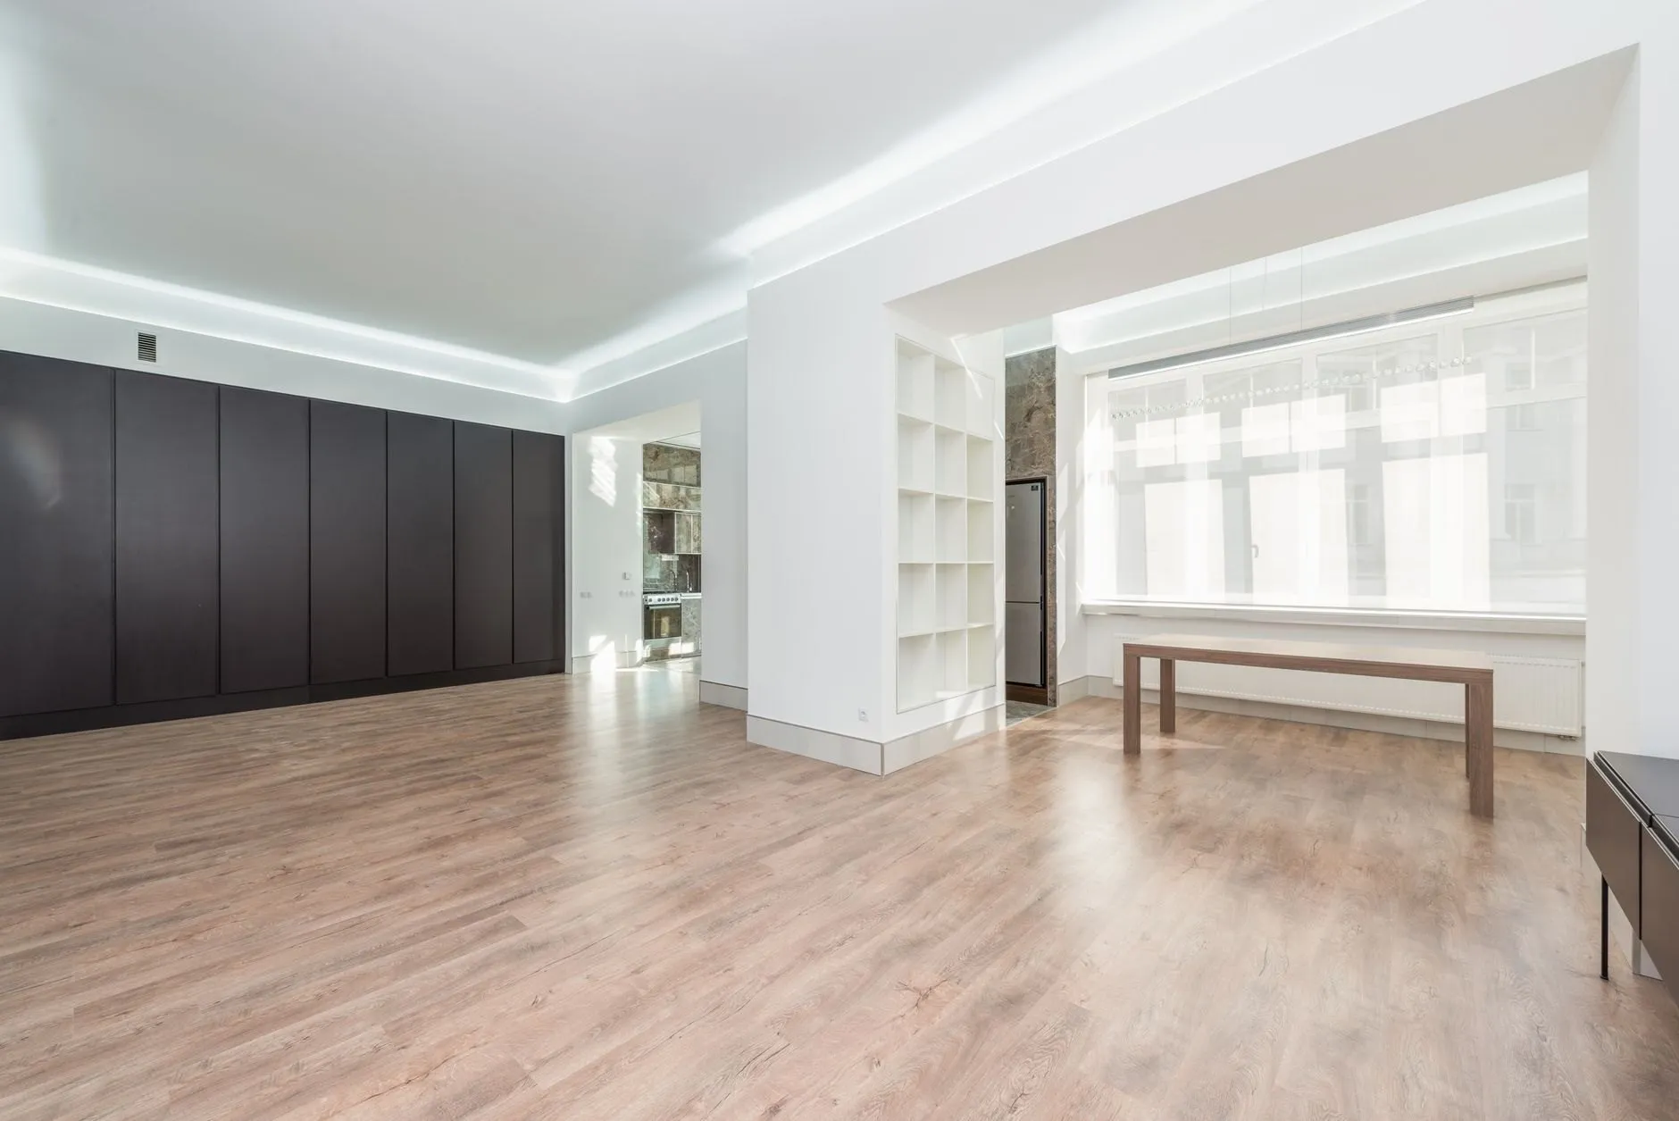
The ground floor has a drawing room across the front, a dining room, a study, and a kitchen with a long table at the garden end. The principal bedroom has an en suite and a window that looks straight down the valley; there are three further bedrooms and a family bathroom.
The garden is in two parts: a gravel garden at the front, planted for dry summers, and a terraced lawn behind that drops to a hedge. The double garage is at the top of the drive.
The EPC is low because the walls are solid and the windows single-glazed. We have a quote from the current owners’ surveyor for secondary glazing and loft insulation, which we can share at a viewing.
Set to this home's price. Change the deposit, rate or term to see your own figures.
For sale Guide price £640,000
The Lodge, Ashcombe Lane
 For sale
 Guide price £1,150,000
Thurloe Green, Kellen Park
 For sale
 Guide price £585,000
Church Walk, Barrow Mead