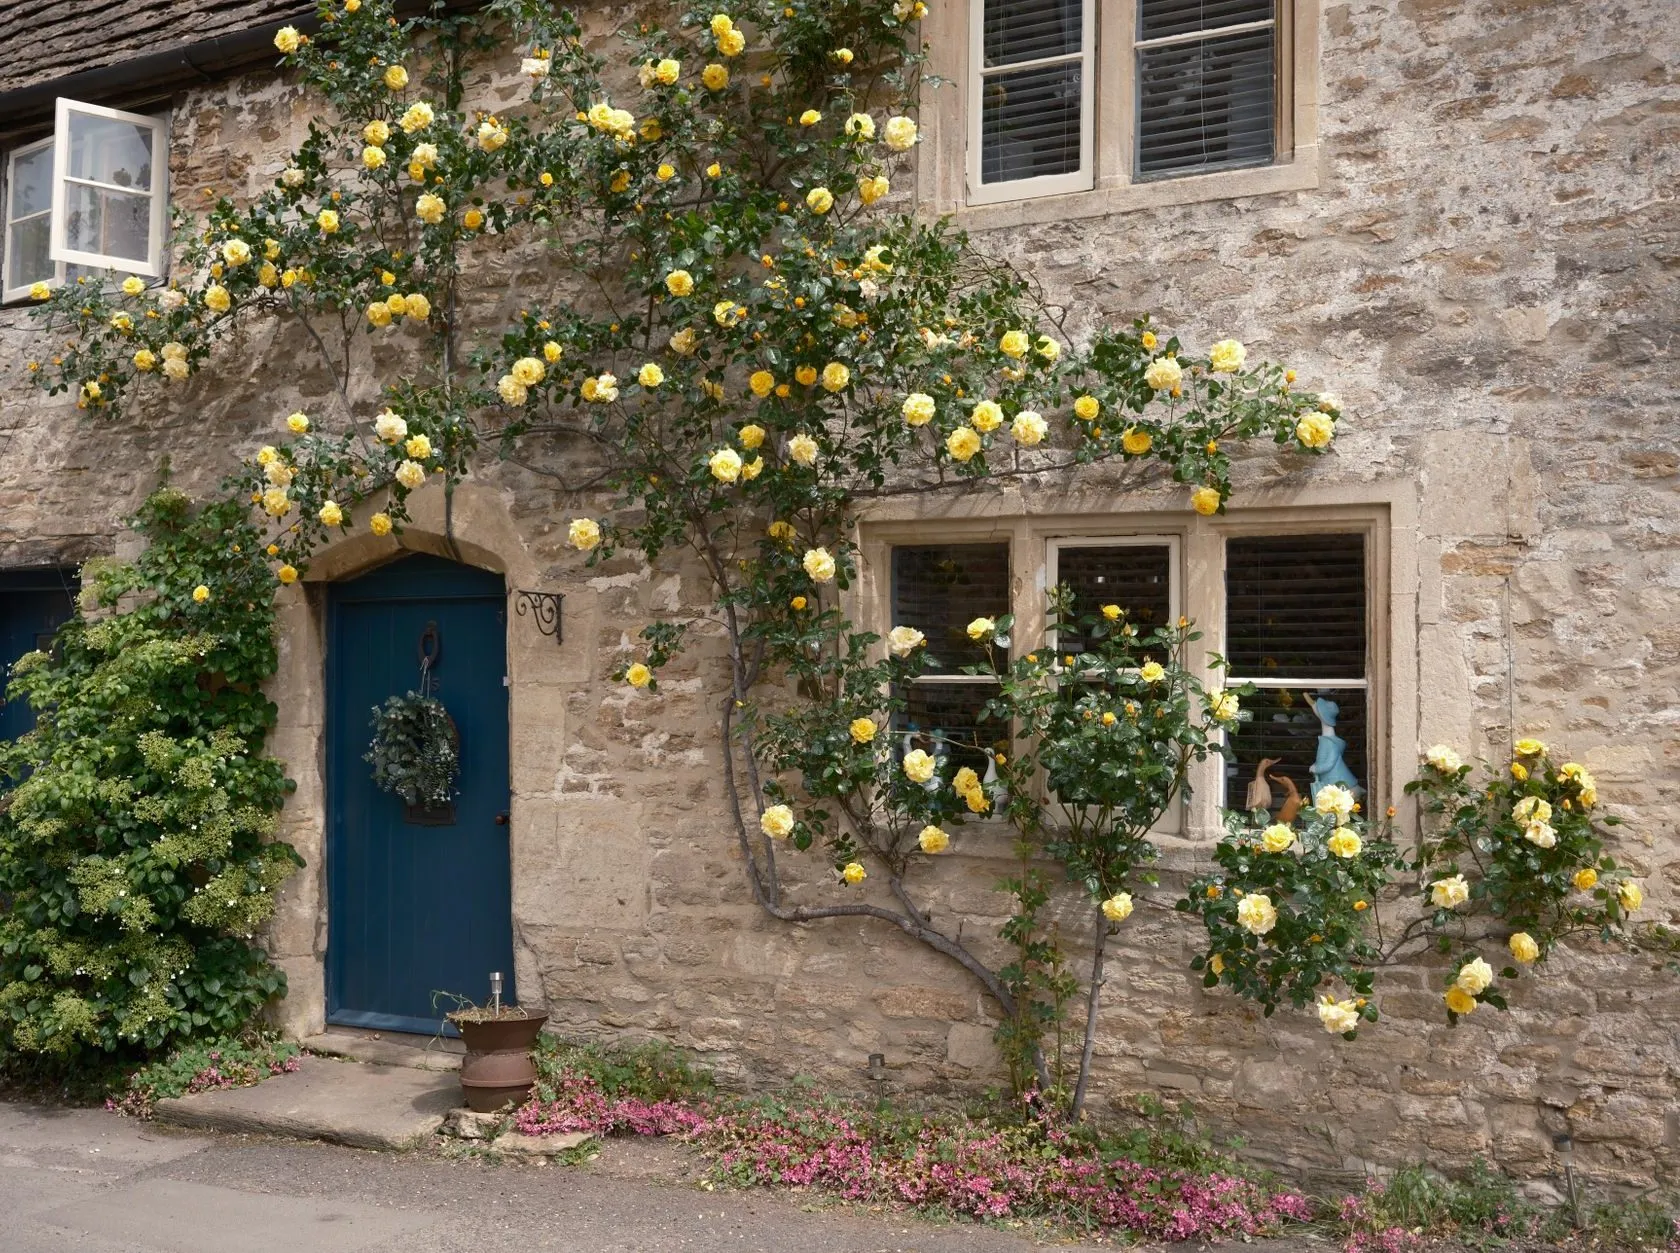
 For sale
 Guide price £585,000
Stone cottage on the village green
Church Walk, Barrow Mead
- 3 bed
- 1 bath
- 2 reception
- 1,120 sq ft
For sale · Detached house
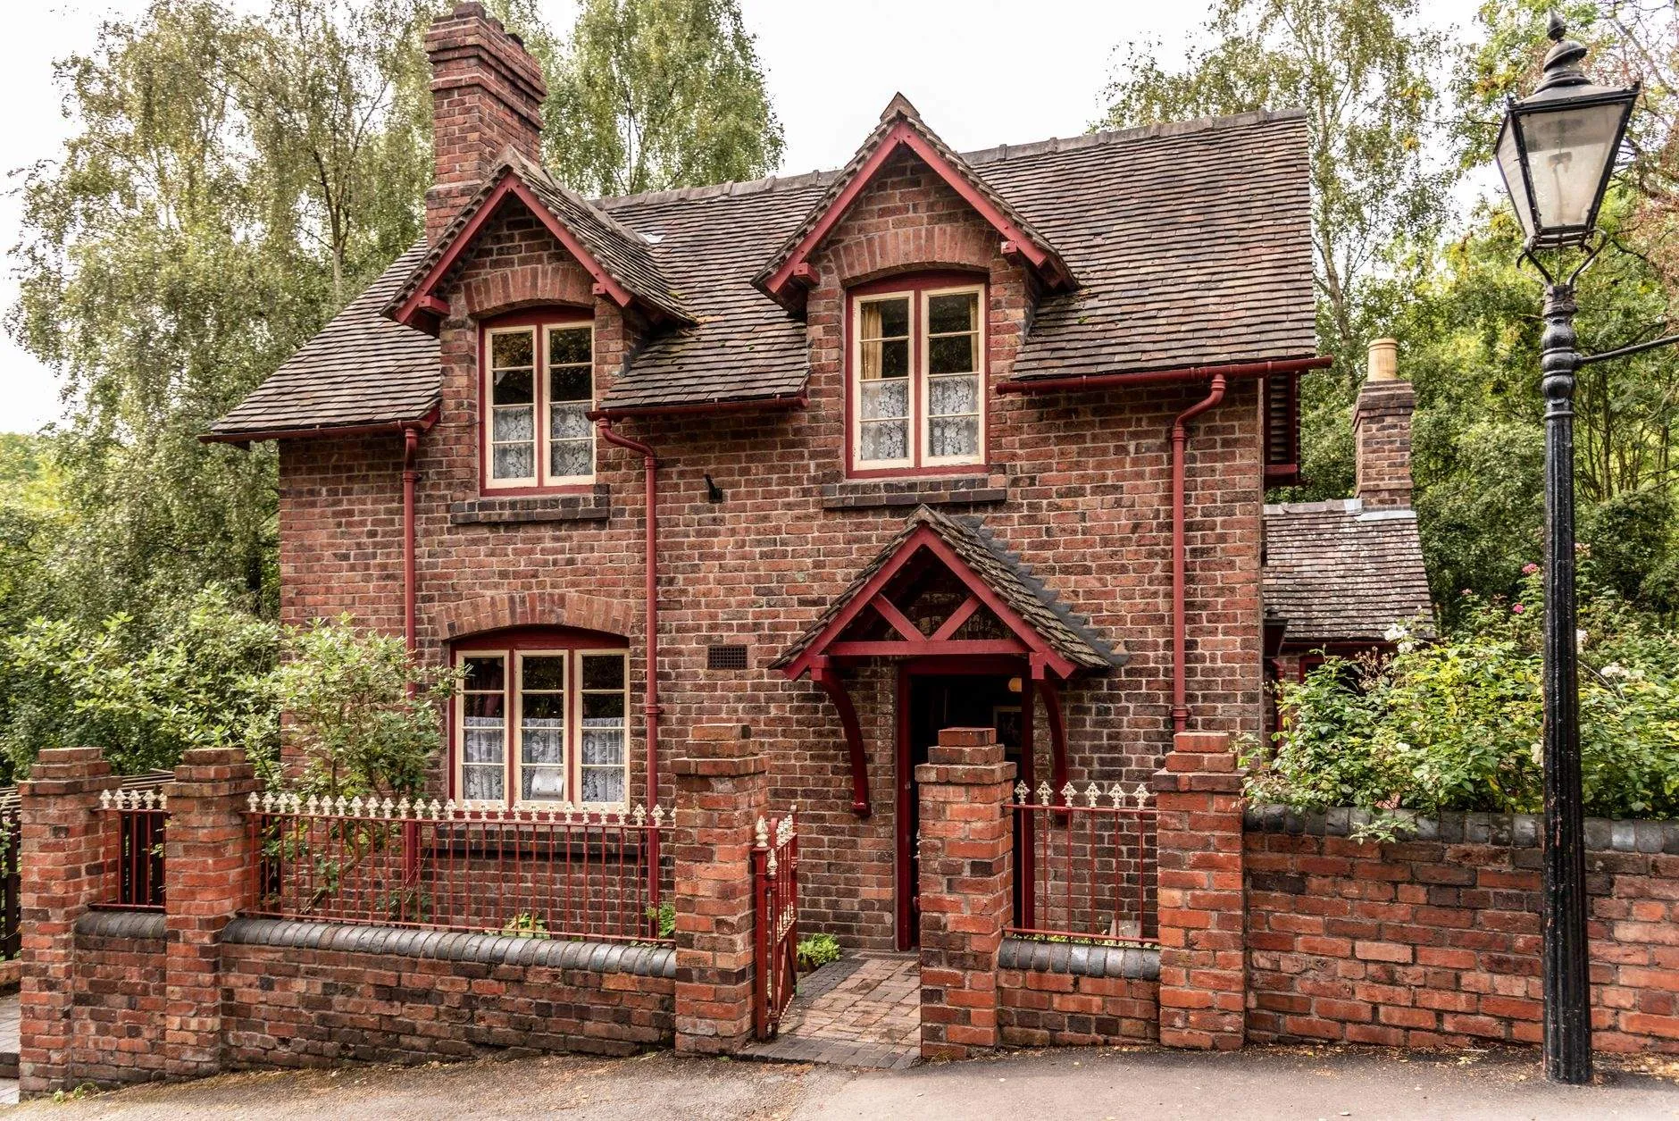
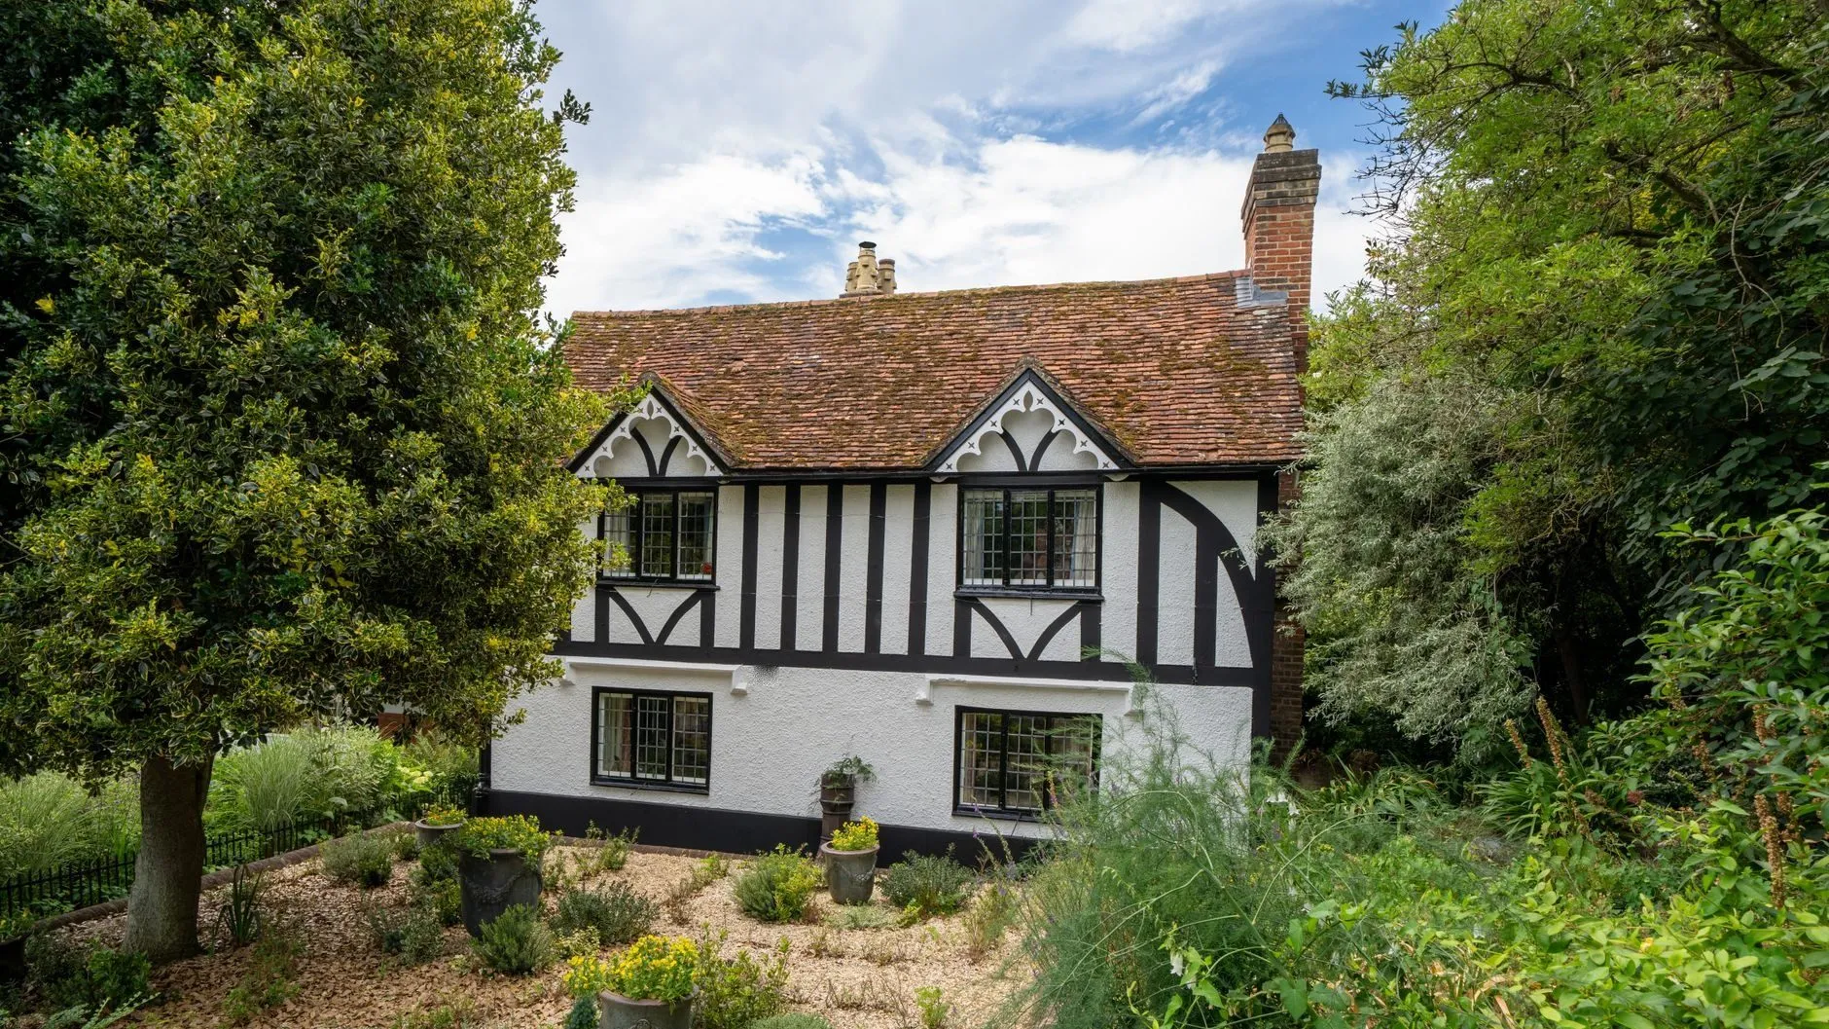
The Lodge, Ashcombe Lane
Guide price £640,000
Viewings seven days a week, shown by the person who valued this home.
The lodge was built in the 1870s at the foot of the drive to Ashcombe House, and it still has the details an estate paid for: moulded brick, deep eaves on carved brackets, and a gabled porch over the front door. The big house became flats in the 1960s; the lodge has been a family home ever since.
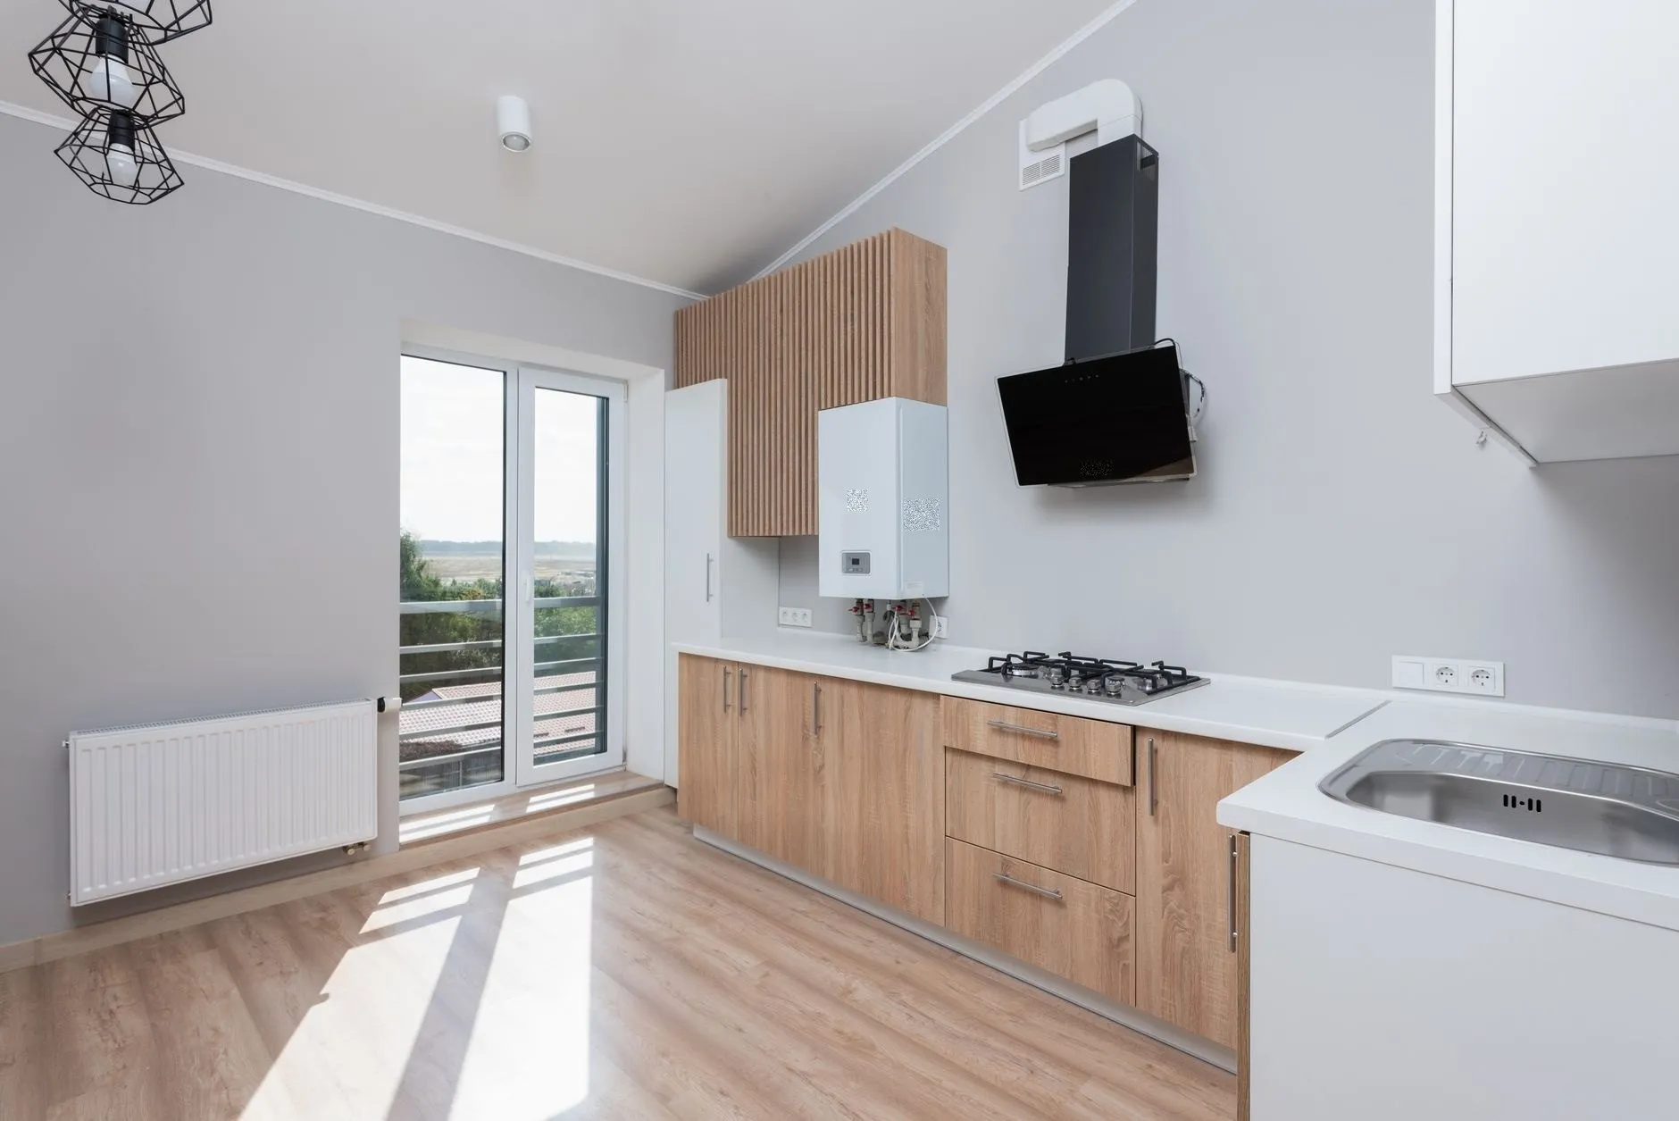
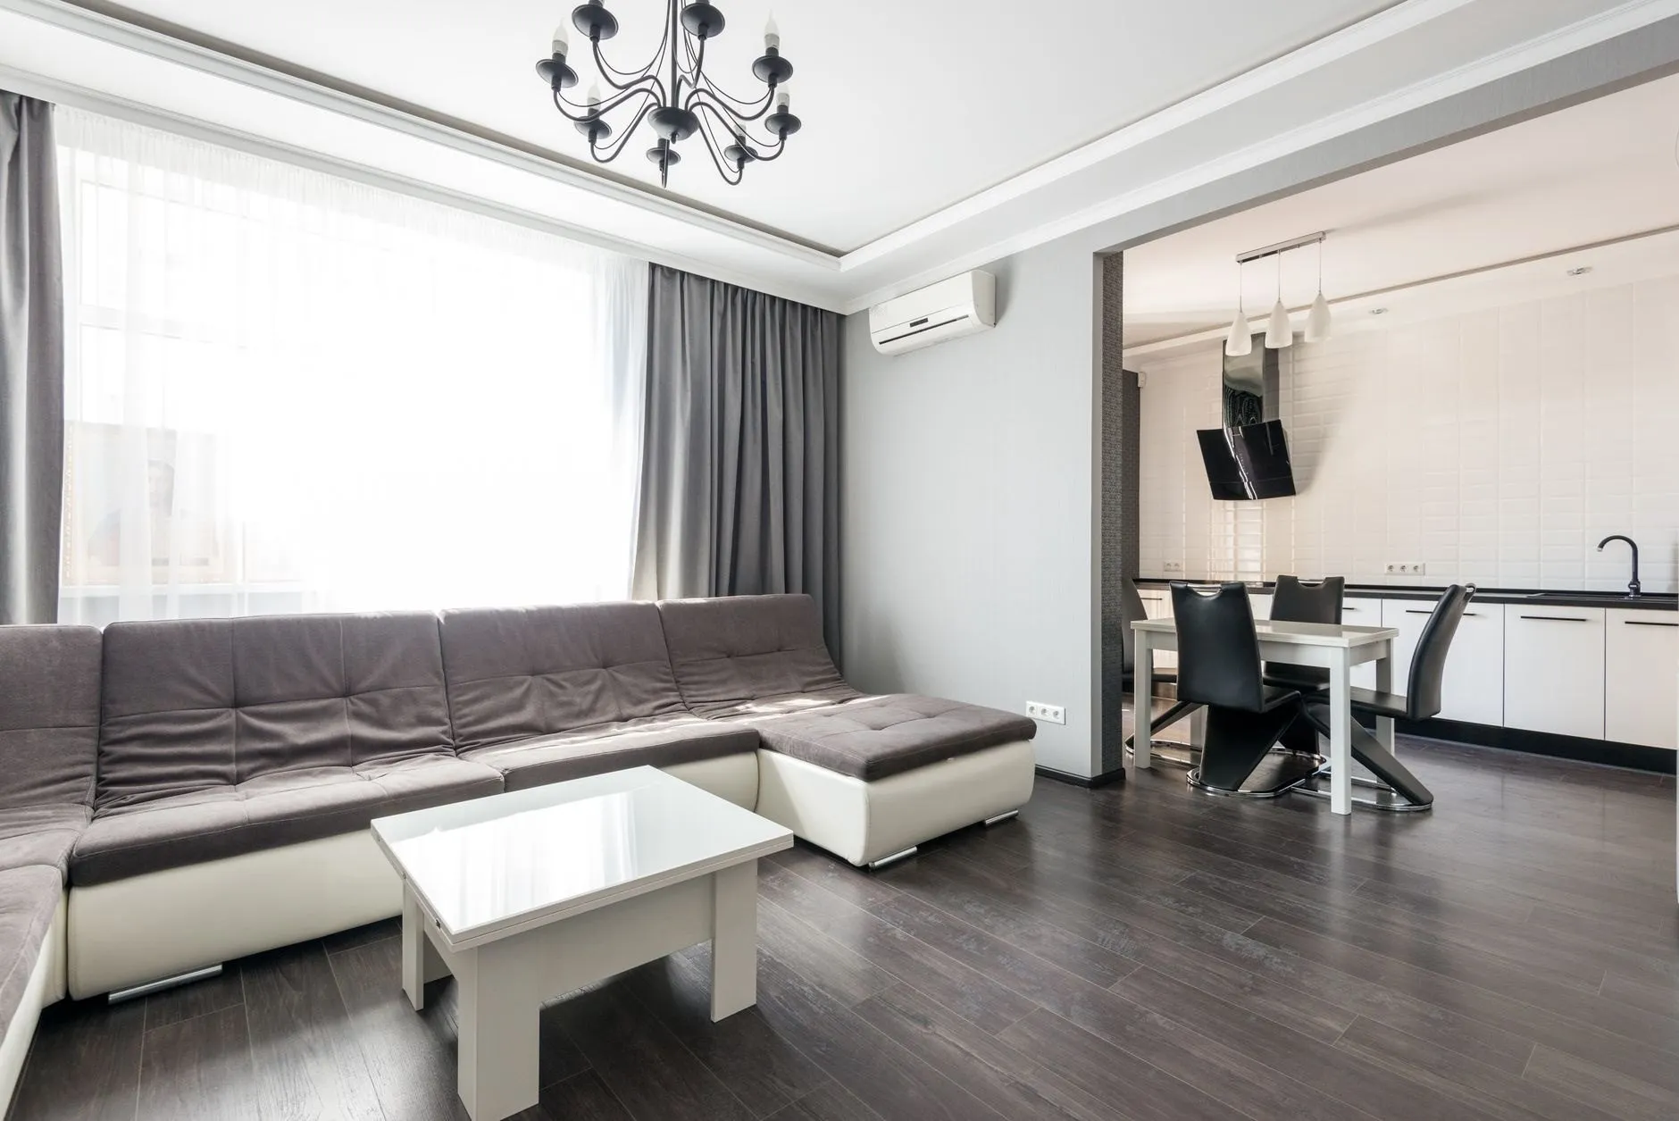
Inside, the ground floor has a sitting room at the front, a dining room, and a kitchen extended in 2018 with a glazed door onto a small terrace. Upstairs the principal bedroom has an en suite shower room, and there are two further bedrooms and a family bathroom.
The garden wraps around three sides of the house, walled at the front and hedged behind. There is a single garage with power and parking for three cars on the gravel beside it.
Ashcombe village shop is a ten-minute walk; Halbourne station is a six-minute drive.
Set to this home's price. Change the deposit, rate or term to see your own figures.
For sale Guide price £585,000
Church Walk, Barrow Mead
 Under offer
 Asking price £465,000
Kellen Street, Kellen Park
 For sale
 Offers over £895,000
Wintersett Lane, Ashcombe